<-- style PDP --> 242 JULIA Drive, Welland - Detached for sale for $1,099,999
  • sold

242 JULIA Drive

Welland, Ontario, L3C 0E7 - Coyle Creek

$1,099,999$000000

  • Neighbourhood

    Coyle Creek

  • Major Intersection

    SOUTH PELHAM RD

  • Listed Since: 92 day(s)

  • Last update: 46 day(s) ago

Overview

  • Property Type

    Detached, Bungalow

  • Bedrooms

    3 + 2

  • Bathrooms

    4

  • Basement

    Full + Finished

  • Kitchen

    1

  • Total Parking

    5 (2 Attached Garage)

  • Lot Size

    54x108 (Feet)

  • Taxes

    $8,283.00 (2026)

  • Type

    Freehold

Property Description

Property description for 242 JULIA Drive, Welland

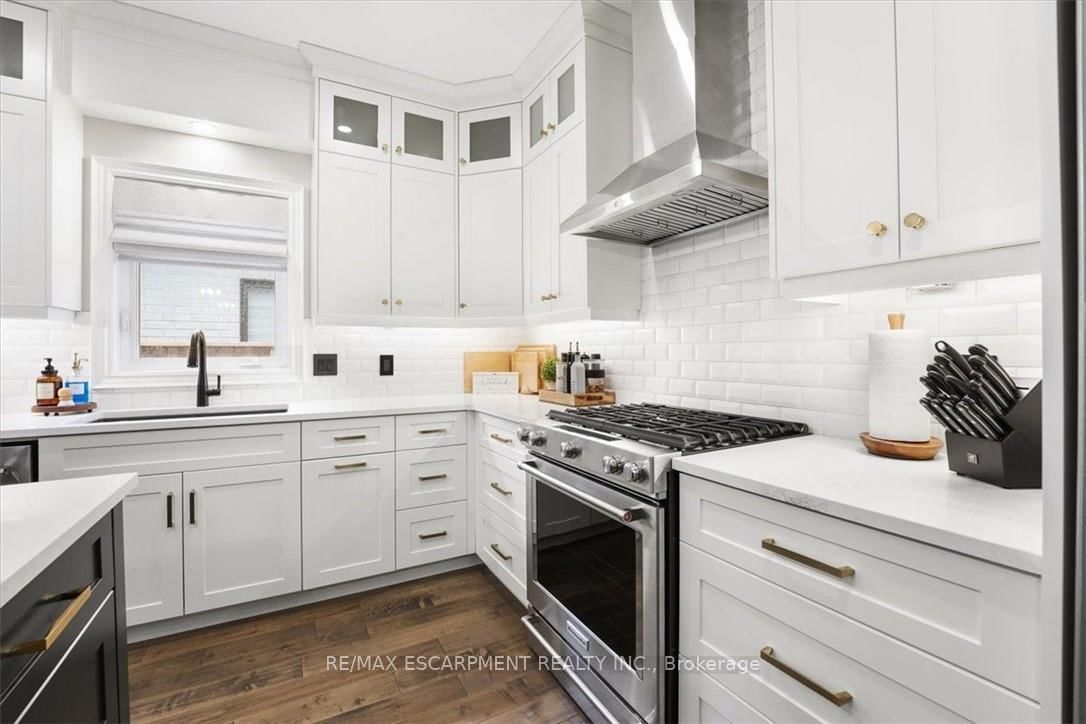
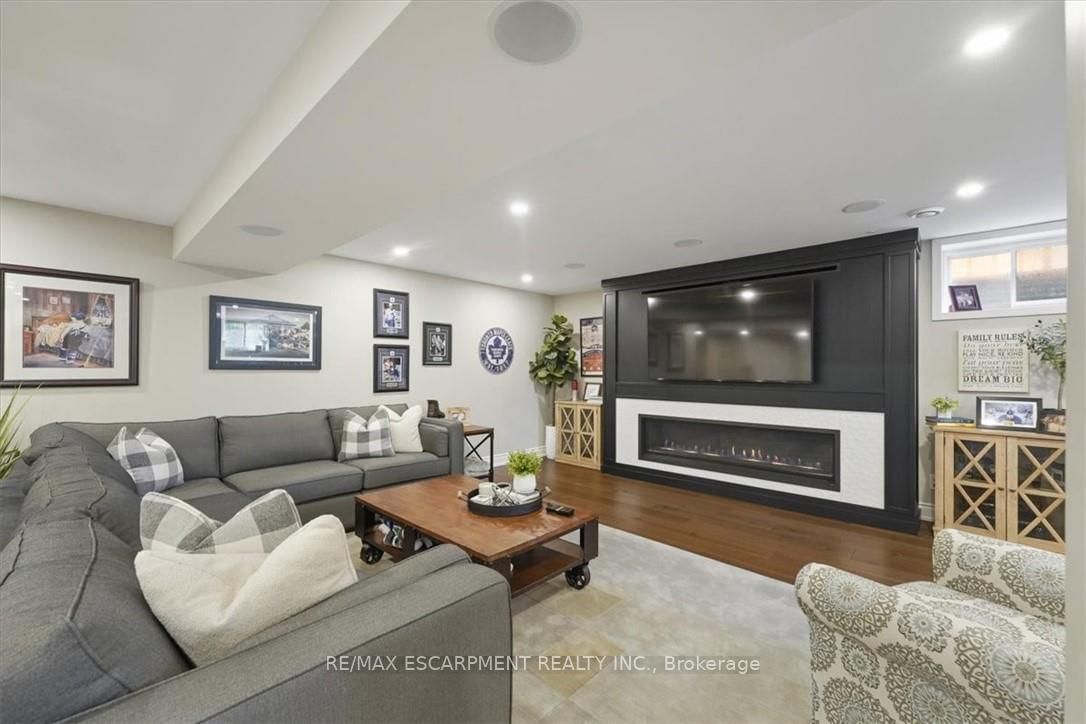
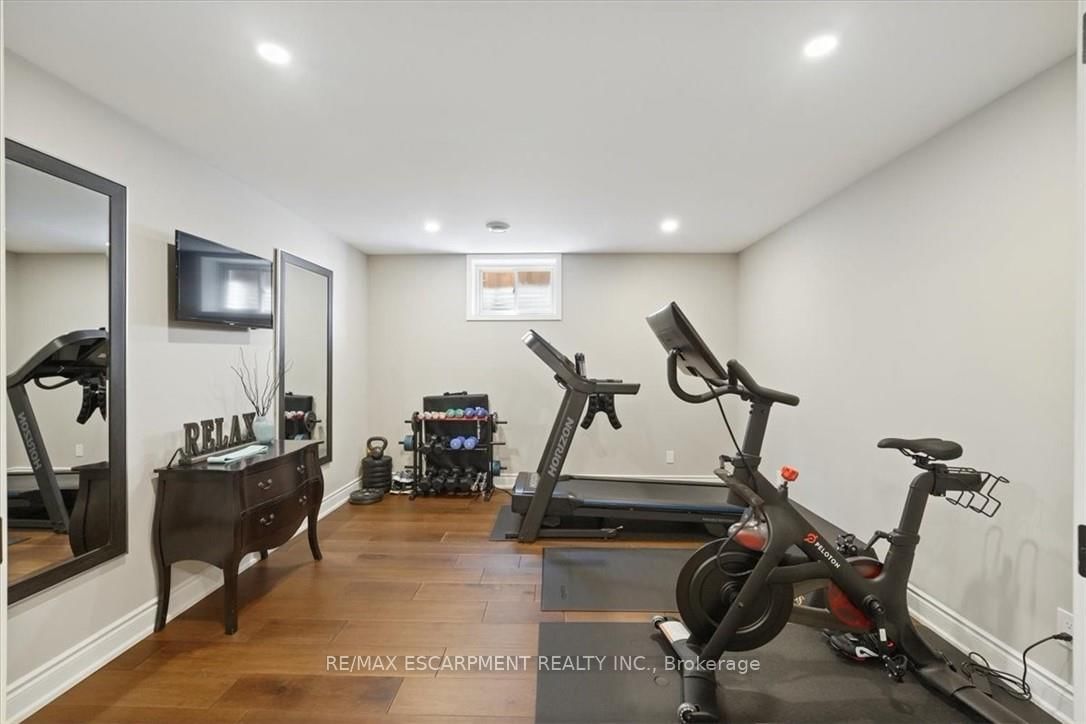
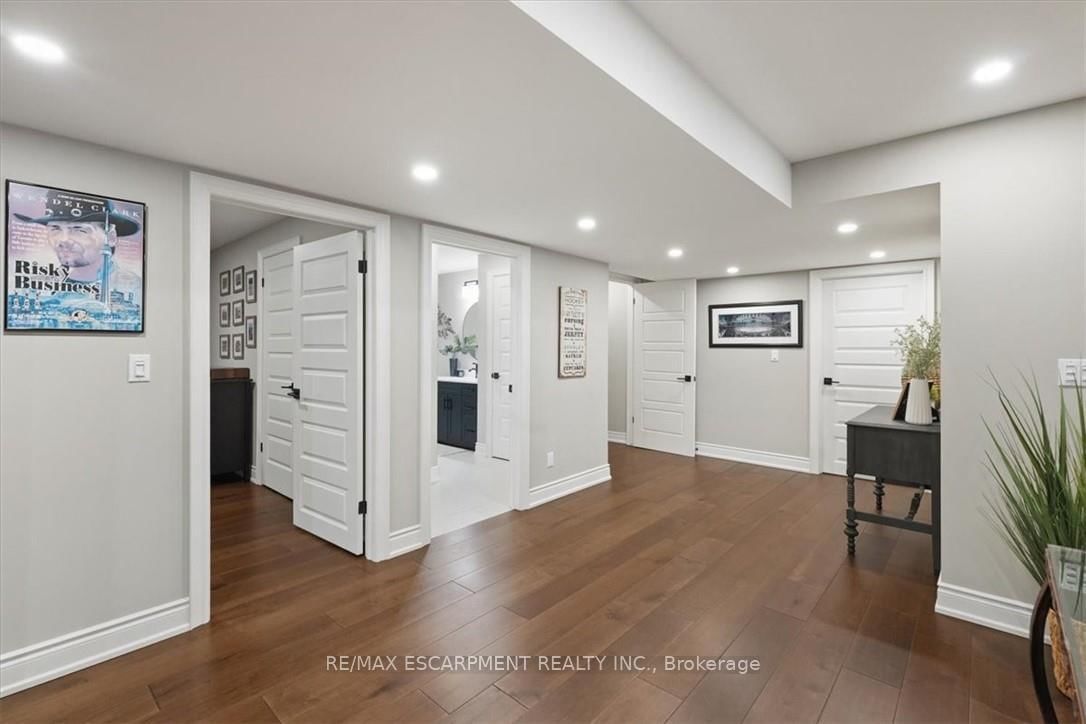
Luxury Custom Built Executive Bungalow! 3690 Sq Ft of Living Space. Welcome to WOW...a stunning custom built executive bungalow, tucked away in the back corner of the desirable Sparrow Meadows community nestled between two beautiful golf courses. Designed with luxury, comfort, and entertaining in mind, this amazing home offers 3690 square feet of finished living space with more than $200,000 in premium upgrades and luxurious finishes. Inside features include 9-foot ceilings / 3+2 bedrooms / 3.5 bathrooms / an office / custom chefs kitchen w quartz counter tops / huge pantry / built in microwave island / coffee bar and pot filler / Kitchen Aid appliances / custom California shutters / 3/4 inch hardwood floors on the main floor / engineered hardwood downstairs / fully finished dream games room / full wet bar with fridge, Kitchen Aid dishwasher, and quartz countertops / private recreation room with built in ceiling speakers / a 72" linear gas fire place / 3 car driveway / 2 car garage w heat and air conditioning, a Chamberlain side mount garage door opener and my Q, and central vac with a garage attachment. Outside features include a back yard with a covered composite deck, a natural gas line for the bbq / a beautiful exposed aggregate pad with built in gas line for fire table, and 6 Person hot tub / a garden shed on a concrete pad / all professionally landscaped.

Listed by RE/MAX ESCARPMENT REALTY INC.

  • MLS #

    X13534938

  • Sq. Ft

    1500-2000

  • Sq. Ft. Source

    MLS

  • Lot Irregularities

    n/a

  • Year Built

    0-5

  • Pool

    None

  • Drive

    Private Triple

  • Garage

    Attached, 2 spaces

  • Total Parking

    5

  • Family Room

    N

  • Den

    N

  • Exterior

    Brick

  • Fireplace

    Y

  • Roof

    Asphalt Shingle

  • Foundation

    Poured Concrete

  • Elevator

    n/a

  • Water View

    n/a

  • Laundry Level

    n/a

  • Heat

    Forced Air

  • A/C

    Central Air

  • Water

    Municipal

  • Water Supply

    n/a

  • Sewers

    Sewers

  • Central Vac

    Y

  • Office

    3.0 x 3.0 ft Main level

  • Kitchen

    6.1 x 3.35 ft Main level

  • Dining

    4.83 x 2.87 ft Main level

  • Living

    4.88 x 4.52 ft Main level

  • Primary

    3.78 x 4.52 ft Main level

  • Bathroom

    3.78 x 3.05 ft Main level

    4 Pc Ensuite

  • Br

    3.78 x 3.05 ft Main level

  • Br

    3.66 x 3.71 ft Main level

  • Laundry

    1.83 x 2.39 ft Main level

  • Bathroom

    2.87 x 1.65 ft Main level

    4 Pc Bath

  • Bathroom

    1.52 x 1.37 ft Main level

    2 Pc Bath

  • Rec

    8.43 x 9.7 ft Bsmt level

  • Br

    3.86 x 3.91 ft Bsmt level

  • Br

    3.86 x 3.91 ft Bsmt level

  • Other

    6.53 x 4.09 ft Bsmt level

  • Bathroom

    3.86 x 2.57 ft Bsmt level

    3 Pc Bath

  • MLS #

    X13534938

  • Sq. Ft

    1500-2000

  • Sq. Ft. Source

    MLS

  • Lot Irregularities

    n/a

  • Year Built

    0-5

  • Pool

    None

  • Drive

    Private Triple

  • Garage

    Attached, 2 spaces

  • Total Parking

    5

  • Family Room

    N

  • Den

    N

  • Exterior

    Brick

  • Fireplace

    Y

  • Roof

    Asphalt Shingle

  • Foundation

    Poured Concrete

  • Elevator

    n/a

  • Water View

    n/a

  • Laundry Level

    n/a

  • Heat

    Forced Air

  • A/C

    Central Air

  • Water

    Municipal

  • Water Supply

    n/a

  • Sewers

    Sewers

  • Central Vac

    Y

  • Office

    3.0 x 3.0 ft Main level

  • Kitchen

    6.1 x 3.35 ft Main level

  • Dining

    4.83 x 2.87 ft Main level

  • Living

    4.88 x 4.52 ft Main level

  • Primary

    3.78 x 4.52 ft Main level

  • Bathroom

    3.78 x 3.05 ft Main level

    4 Pc Ensuite

  • Br

    3.78 x 3.05 ft Main level

  • Br

    3.66 x 3.71 ft Main level

  • Laundry

    1.83 x 2.39 ft Main level

  • Bathroom

    2.87 x 1.65 ft Main level

    4 Pc Bath

  • Bathroom

    1.52 x 1.37 ft Main level

    2 Pc Bath

  • Rec

    8.43 x 9.7 ft Bsmt level

  • Br

    3.86 x 3.91 ft Bsmt level

  • Br

    3.86 x 3.91 ft Bsmt level

  • Other

    6.53 x 4.09 ft Bsmt level

  • Bathroom

    3.86 x 2.57 ft Bsmt level

    3 Pc Bath

Thinking of Selling?

Find Out Your Home’s Value in Today’s Market!

No Email or Signup is required to view your home estimate.

estimate your home value

Contact Manoj Kukreja

Sales Representative,
Century 21 People’s Choice Realty Inc.,
Brokerage
(647) 576 - 2100

Manoj profile avatar

Estimated price

Date
Price
Change
2026-07-07
$1,104,561
1.27%

Mortgage Calculator

This data is for informational purposes only.

Mortgage Payment per month

Principal Amount

Interest

Total Payable

Amortization

Amortization

Closing Cost Calculator

This data is for informational purposes only.

Closing Cost Total for this property

Total Cash flow for purchasing this property

Down Payment(%)*
Additional information

Provincial Land Transfer Tax

Ontario Land Transfer Tax Rebate

Toronto Land Transfer Tax

Toronto Land Transfer Tax Rebate

PST on CMHC Insurance Premium

Lawyer Fees

$2,825

Government Registration Fee's

$164

Title Insurance

Closing Cost Total

Total Cash flow for purchasing this property

Provincial Land Transfer Tax

Ontario Land Transfer Tax Rebate

Toronto Land Transfer Tax

Toronto Land Transfer Tax Rebate

PST on CMHC Insurance Premium

Lawyer Fees

$2,825

Government Registarion Fee's

$164

Title Insurance

Down Payment(%)*

* A down payment of less than 20% is permitted only for first-time home buyers purchasing their principal residence. The minimum down payment required is 5% for the portion of the purchase price up to $500,000, and 10% for the portion between $500,000 and $1,500,000. For properties priced over $1,500,000, a minimum down payment of 20% is required.

Thinking of Selling?

Find Out Your Home’s Value in Today’s Market!

No Email or Signup is required to view your home estimate.

estimate your home value

Contact Manoj Kukreja

Sales Representative, Century 21 People’s Choice Realty Inc., Brokerage
(647) 576 - 2100

Manoj profile avatar

Recent Sold Listings in Coyle Creek, Welland

Popular Cities